
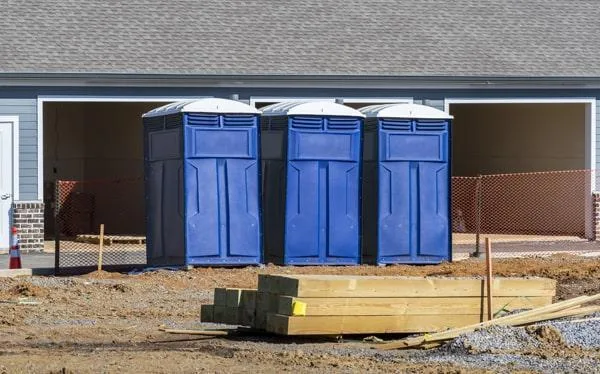
Describe the occupied areas separately
A project can have one address and several occupied work areas. Explain how crews move between them and whether gates or controlled access separate their facilities.
Give the crews and hours at each work face and identify bathrooms they can actually reach. A total headcount does not show whether one area is disconnected from another during the shift.
Discuss the distribution of standard cabins, washing and appropriate accessible provision. Ask which models are offered and how the proposed locations address the actual user routes.
Give each position a workable service entrance
Agree positions with the site controller and have the provider assess the approach to each. Identify gate contacts and any handling space needed for the offered equipment.
Tell the provider if a service vehicle must enter through a different gate from the workers. Keep instructions tied to the exact position instead of using a generic project entrance for every visit.
Coordinate checks across the site
Assign ordinary supply and condition checks at each location and one authorised contact for changes. Confirm cleaning, tank service and washing-water care for the complete arrangement.
Ask the quotation to identify quantities, positions, dates, delivery and collection. If gates or work areas change, review the locations and care routes before continuing under the old instructions.
Questions before you book
Does one project address mean one restroom location is enough?
Explain the actual user routes and separated work areas so the distribution can be assessed.
Should delivery and worker gate instructions be identical?
Use the entrance agreed for the provider and each equipment position; different site movements may need different routes.